

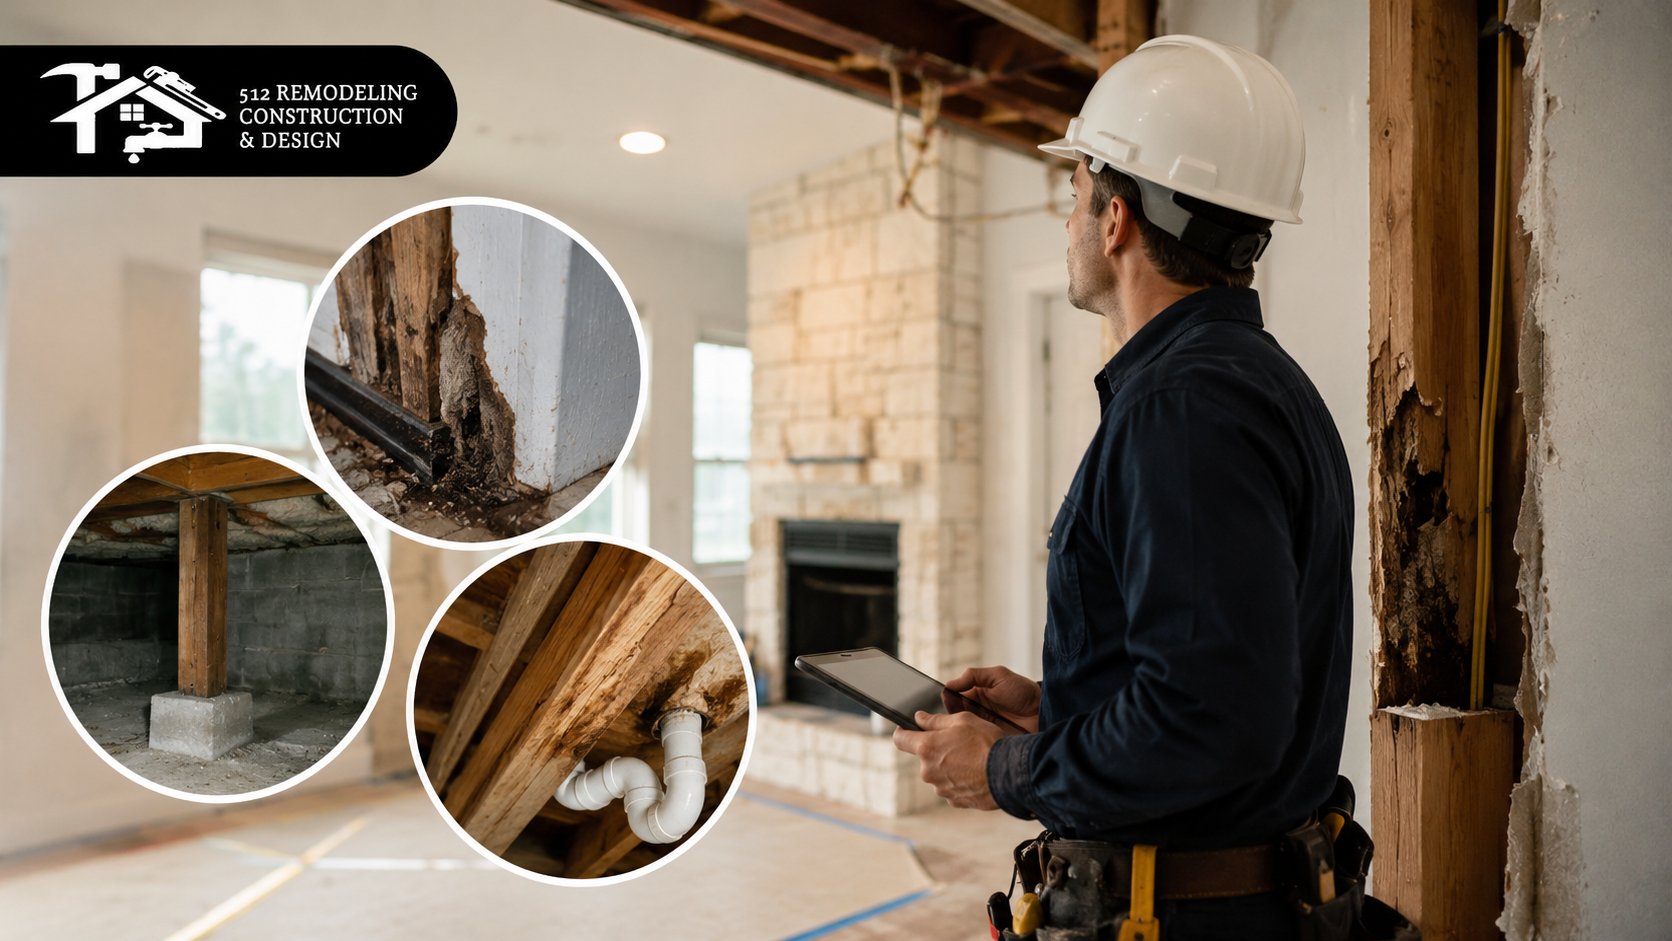
Summary: Realizing a successful remodeling requires so much more than beautiful finishes. If there are any underlying building conditions such as foundation movement, water damage, damaged understructure, old utilities, or failing subflooring, this will affect not only the cost of the renovation but also the time required. Enacting a solution to these worries prior to starting home remodeling in Austin TX will lead to safer building, better reoccurring outcomes, and protection value.
Hidden structural problems don’t stay hidden forever. Once demolition begins, these issues can quickly derail timelines, inflate budgets, and force unexpected design changes. Understanding these potential obstacles before construction starts can save significant time, money, and frustration.
Whether you’re planning home remodeling in Austin, TX, or considering a bathroom remodel in Austin, TX, identifying structural concerns early is one of the smartest investments you can make.
1. Foundation Movement and Settlement
The building’s backbone is the foundation. Any change, no matter how small, can pose major remodeling problems.
Some of the usual warning signs are:
- No water leaks in the floors.
- Any doors and windows that stick.
- Uneven flooring.
- Visible foundation cracks.
Rising moisture can cause expansive soils, such as clay, to swell, and falling moisture can cause them to shrink, a natural occurrence in regions such as Austin. This phenomenon can cause instability with a house over time. By identifying foundation issues before remodeling, there is no risk of further damage to new flooring, cabinetry, or finishes.
2. Water Damage behind walls
Water, especially, is one of the most destructive forces inside a home. Sadly, moisture damage is usually not evident until walls and/or floors are pulled down.
If the water damage is not visible, then it can cause:
- Wood rot
- Mold growth
- Damaged insulation
- Weakened framing
This is especially crucial during a bathroom remodelling in Austin, TX, as the water and plumbing systems are ever-present. Water damaged framing that is repaired before new fixtures or surface materials are installed can assure that the remodel will last for years.
3. Out-dated or Damaged Structural Framing
Not every framing is the same so it doesn’t last for good. Beams, floor joists, and wall studs may become compromised due to years of use, termite activity, or moisture intrusion.
Weak framing may result in:
- Sagging ceilings
- Bouncy floors
- Uneven walls
- Reduced load-bearing capacity
Contractors should make sure the structure remaining for a remodelling job is strong enough to carry the burden of a house when walls are added or being taken down or areas are extended.
4. Brick and Masonry Walls That Are Not Load-Bearing.
One of the most in-demand remodeling objectives today are open floor plans. But these are not all decorative walls!
A load-bearing wall is a wall that bears the load of part of the ceiling, upper story or roof. If not done correctly, removing one without is a structural hazard.
Before changing the home’s layout, professional remodelers assess whether or not beams or other reinforcements are necessary. This move will help ensure safety and long-term structural strength.
5. Outdated Plumbing and Electrical Systems
When remodel work is done, typically there will be another concern that shows itself: aging utility systems.
Many older homes have features that include:
- Corroded plumbing pipes.
- Outdated electrical panels.
- Unsafe wiring.
- Improper previous repairs.
Sometimes it is easier to make changes in these systems when a remodeling is planned than if this happens as a part of a completed project. It can be an added cost once, but saves on future demolition and repair expenses.
6. Roof and Attic Structural Issues
When homeowners consider home remodeling, they’re often concerned with rooms to remod, and without paying attention to the roof structure above them.
Problems with roof framing can include:
- Water-damaged rafters.
- Weak trusses.
- Inadequate ventilation.
- Improper previous modifications.
When rooms are being added to, skylights will be installed or new ceiling heights will be considered it is important to check the roof structure before any work commences.
7. Floor System Weaknesses
You won’t be able to fix low quality subfloors with beautiful new flooring.
Damage to the subfloor can occur in one of the following ways:
- Long-term moisture exposure.
- Insect damage.
- Poor installation.
- Excessive structural movement.
The following renovations to your home usually indicate that the flooring system is weak: Kitchen or bathroom remodeling, heavy cabinets, stone surfaces, and tile flooring are all examples of added stress on floors.
Conclusion
Beautiful renovations start from solid footings, good design, and great ideas. Once the home inspection is complete the homeowner will have identified problems that may exist in their home structure and not have occurred during construction so they will not incur any additional costs. They will have identified spaces that will also be safe, functional and will last for years to come. As you’re considering home remodeling in Austin TX or are investing in a bathroom remodel in Austin, TX, focus on ensuring its structural integrity rather than the less important aspects of the job.
Ready to renovate with confidence? Trust the experienced team at Renovate512 to uncover hidden issues and deliver remodeling solutions built for lasting quality.
FAQs
1. Why should structural issues be inspected before remodeling?
Structural inspections reveal underlying issues that may involve additional expense, project delays, modification of the structure’s safety and longevity – complications that will impact your project.
2. How can foundation problems affect a remodeling project?
Foundation Movement can result in cracking walls, levelled floors and misaligned doors and may damage materials installed due to this movement without repairing the foundation.
3. Is a structural inspection necessary for a bathroom remodel?
Yes. When a person has a bathroom that needs remodelling in Austin, TX, the inspections can help to discover water damage, damaged framing and plumbing issues that need to be resolved prior to installing the new bathroom.
4. Are load bearing walls allowed to be removed during remodeling?
Yes, with appropriate load modeling and analysis. If they are removed without support, it can affect the stability of your home.
5. What are the advantages of hidden structural repairs for homeowners?
Early identification of structural issues saves unplanned costs, eliminates any future repairs, provides safety and ensures the remodeled area will be productive and functional for years.